Sold


116 Powell Street
Bowen
House
3 bed | 2 bath | 2 carWelcome Home
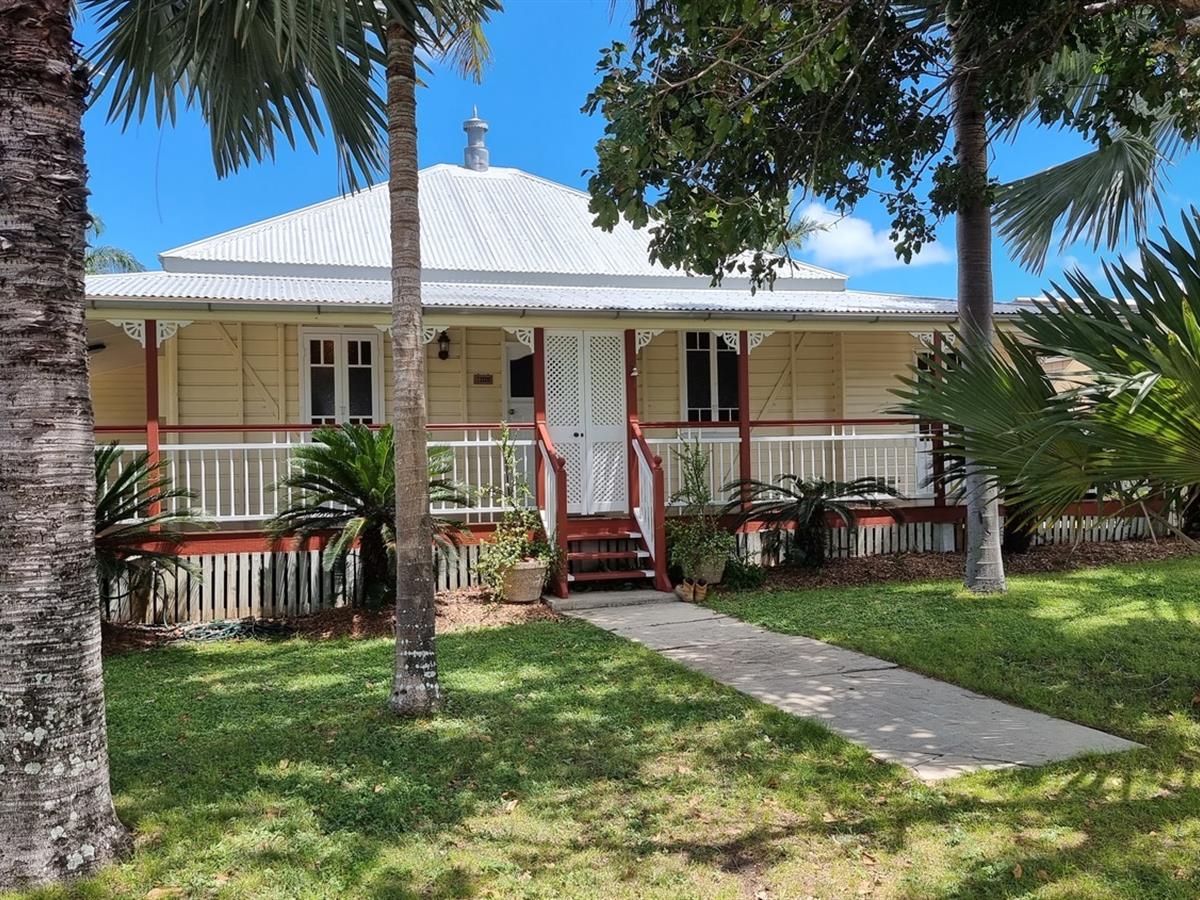
Don’t we all love a Queenslander home – it has been known for its laid back charm and warmth for generations. Wide, breezy verandahs, high ceilings, gorgeous French doors and distinctive street appeal are all the typical characteristics of these popular homes. If that is what you are looking for, then this authentic original Qldr has all of that and more. Situated on generous sized 1248 m2 block, there is plenty of room to breathe with paved outdoor living spaces to enjoy, large lawned area, plenty of carport space and handy 5m x 5m shed with 3m skillion at the rear.
Once you step on to this property it feels welcoming and comfortable and immediately you can imagine yourself sipping something delicious whilst enjoying the breezes from the generous verandahs wrapping around the home. Beautifully restored French doors are everywhere you turn and cater to the indoor and outdoor flow. The gleaming, wide polished floorboards are a real feature together with the timeless VJ walls and classic fretwork all contributing to the personality of this home.
• Large lounge/dining area with split system a/c connected by classic archway
• 2nd spacious multi-functional zone with timber raked ceiling – could be extra eating area
• 2 elegant bathrooms – one with separate shower area, toilet and lovely leadlight window allowing soft light to filter through
• The other bathroom features tub with shower over, toilet and large vanity
• 3 bedrooms with air conditioning
• Light and open functional kitchen with near new gas stove and island bar for brekkies on the run. The quaint addition of the old combustion stove perched in the corner could be re-vamped into a workable piece - surely will be a conversation piece
• Spacious sunroom with storage cupboards opening to the verandah – could be used for office/sewing room or maybe another bedroom
• 2 car carport with power at rear plus large paved hardstand area
• Sun dappled entertaining space for barbies on the weekends with low maintenance landscaped gardens the backdrop
• Several fruit trees plus grassy yard offering plenty of play space for kids and pets
• 2 stage automatic pop up sprinkler system servicing total yard
• Fully fenced with side access to rear
• New wiring, new hot water system
• Large 1248 m2 block.
Only a few minutes to CBD and front beach foreshore redevelopment ideal for water sports plus there is a playground and water park for the kids and picnic areas. Or why not stroll just down the road to Doughty’s Creek for a spot of fishing. We are sure you won’t be disappointed with this immaculately presented property that has been meticulously maintained by the owners for many years. Make your move before someone else does! Arrange an inspection to see for yourself.
Once you step on to this property it feels welcoming and comfortable and immediately you can imagine yourself sipping something delicious whilst enjoying the breezes from the generous verandahs wrapping around the home. Beautifully restored French doors are everywhere you turn and cater to the indoor and outdoor flow. The gleaming, wide polished floorboards are a real feature together with the timeless VJ walls and classic fretwork all contributing to the personality of this home.
• Large lounge/dining area with split system a/c connected by classic archway
• 2nd spacious multi-functional zone with timber raked ceiling – could be extra eating area
• 2 elegant bathrooms – one with separate shower area, toilet and lovely leadlight window allowing soft light to filter through
• The other bathroom features tub with shower over, toilet and large vanity
• 3 bedrooms with air conditioning
• Light and open functional kitchen with near new gas stove and island bar for brekkies on the run. The quaint addition of the old combustion stove perched in the corner could be re-vamped into a workable piece - surely will be a conversation piece
• Spacious sunroom with storage cupboards opening to the verandah – could be used for office/sewing room or maybe another bedroom
• 2 car carport with power at rear plus large paved hardstand area
• Sun dappled entertaining space for barbies on the weekends with low maintenance landscaped gardens the backdrop
• Several fruit trees plus grassy yard offering plenty of play space for kids and pets
• 2 stage automatic pop up sprinkler system servicing total yard
• Fully fenced with side access to rear
• New wiring, new hot water system
• Large 1248 m2 block.
Only a few minutes to CBD and front beach foreshore redevelopment ideal for water sports plus there is a playground and water park for the kids and picnic areas. Or why not stroll just down the road to Doughty’s Creek for a spot of fishing. We are sure you won’t be disappointed with this immaculately presented property that has been meticulously maintained by the owners for many years. Make your move before someone else does! Arrange an inspection to see for yourself.
Sold
$430,000
Specifications
Property Type
House
Land
1248 SQM