Sold


71-73 Powell Street
Bowen
House
7 bed | 3 bath | 4 carQuintessential Queenslander that pays for itself!
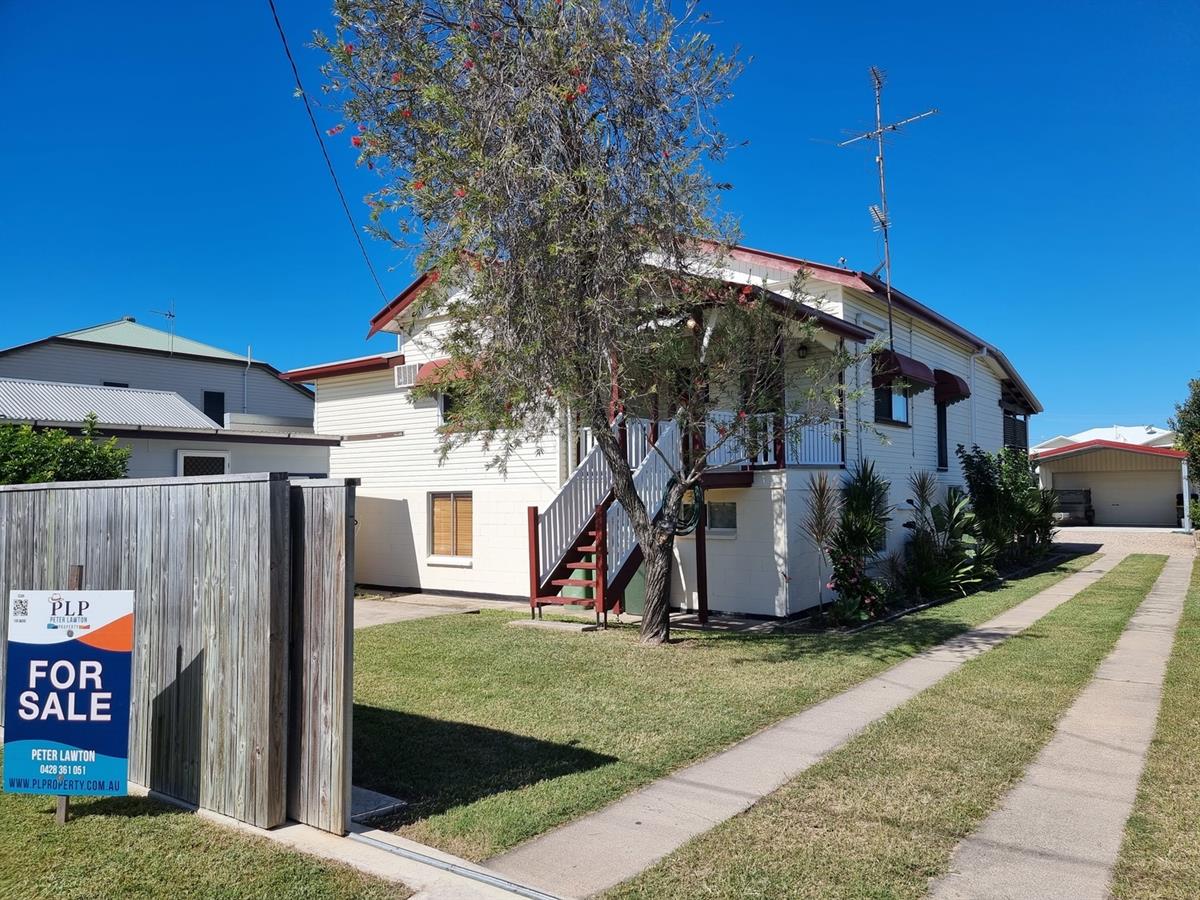
Take a deep breath and envisage yourself exploring this quintessential Queenslander -
You wander up the prominent exterior staircase whilst the bottle brush tickles your cheek, you spot a distinctive stained-glass rosella and push open the adjacent timber door to be met with light, towering ceilings and gleaming, golden pine floorboards spilling out through the open lounge and dining space and through to the sprawling verandah. A refreshing breeze floats through behind you as you wander through the 3 bedrooms, with french doors leading to a hidden 4th and past the beautifully renovated bathroom and equally divine kitchen.
Now that you are feeling the laid back vibes of this glorious family home lets continue..
No Queenslander is complete without an enclosed downstairs space, and this property is no exception. The tiled bottom floor space features two separate areas plus laundry and extra bathroom and toilet. Whether it be for storage, hobbies, entertaining, extra living, teen hangout, man shed or anything else you can imagine, the options are absolutely endless!
Venture outside on to the 1011 m2 block of lush lawn and evergreen gardens, complete with side-access concrete driveway to the 5m x 5m shed and 3m skillion, giving undercover space for 4 vehicles, or boats, bikes or vans! There is also so much for the kids to enjoy including a sand pit, cubby house, chook run and vegetable gardens for making the most perfect messy memories!
AND AND AND THE BEST IS YET TO COME..
What really sets this property apart is the EXTRA residence with commercial zoning featuring street frontage and easy client access (without having to go anywhere near your home), 3 bedrooms, kitchenette, bathroom and laundry! You will not find a more perfect location for running your small business or side hustle from with ease. Or if small biz isn’t for you, you can lease the dwelling to another business or use as a long or short term rental property for a superb and easy second income!
And as hard as it is to believe, this complete package is only a hop from the centre of town offering every facility and service needed and a skip to the front beach foreshore for your beach fix!
Properties of this caliber don’t pop up very often and we really mean it when we say this will not last! We cannot wait to show you this gem, don’t hesitate and give us a call to arrange your inspection now!
You wander up the prominent exterior staircase whilst the bottle brush tickles your cheek, you spot a distinctive stained-glass rosella and push open the adjacent timber door to be met with light, towering ceilings and gleaming, golden pine floorboards spilling out through the open lounge and dining space and through to the sprawling verandah. A refreshing breeze floats through behind you as you wander through the 3 bedrooms, with french doors leading to a hidden 4th and past the beautifully renovated bathroom and equally divine kitchen.
Now that you are feeling the laid back vibes of this glorious family home lets continue..
No Queenslander is complete without an enclosed downstairs space, and this property is no exception. The tiled bottom floor space features two separate areas plus laundry and extra bathroom and toilet. Whether it be for storage, hobbies, entertaining, extra living, teen hangout, man shed or anything else you can imagine, the options are absolutely endless!
Venture outside on to the 1011 m2 block of lush lawn and evergreen gardens, complete with side-access concrete driveway to the 5m x 5m shed and 3m skillion, giving undercover space for 4 vehicles, or boats, bikes or vans! There is also so much for the kids to enjoy including a sand pit, cubby house, chook run and vegetable gardens for making the most perfect messy memories!
AND AND AND THE BEST IS YET TO COME..
What really sets this property apart is the EXTRA residence with commercial zoning featuring street frontage and easy client access (without having to go anywhere near your home), 3 bedrooms, kitchenette, bathroom and laundry! You will not find a more perfect location for running your small business or side hustle from with ease. Or if small biz isn’t for you, you can lease the dwelling to another business or use as a long or short term rental property for a superb and easy second income!
And as hard as it is to believe, this complete package is only a hop from the centre of town offering every facility and service needed and a skip to the front beach foreshore for your beach fix!
Properties of this caliber don’t pop up very often and we really mean it when we say this will not last! We cannot wait to show you this gem, don’t hesitate and give us a call to arrange your inspection now!
Sold
$535,000
Specifications
Property Type
House
Land
1011 SQM
Property Features
Air Conditioning
Dishwasher
Floorboards
Fully Fenced
Shed